Floor Plan Maker
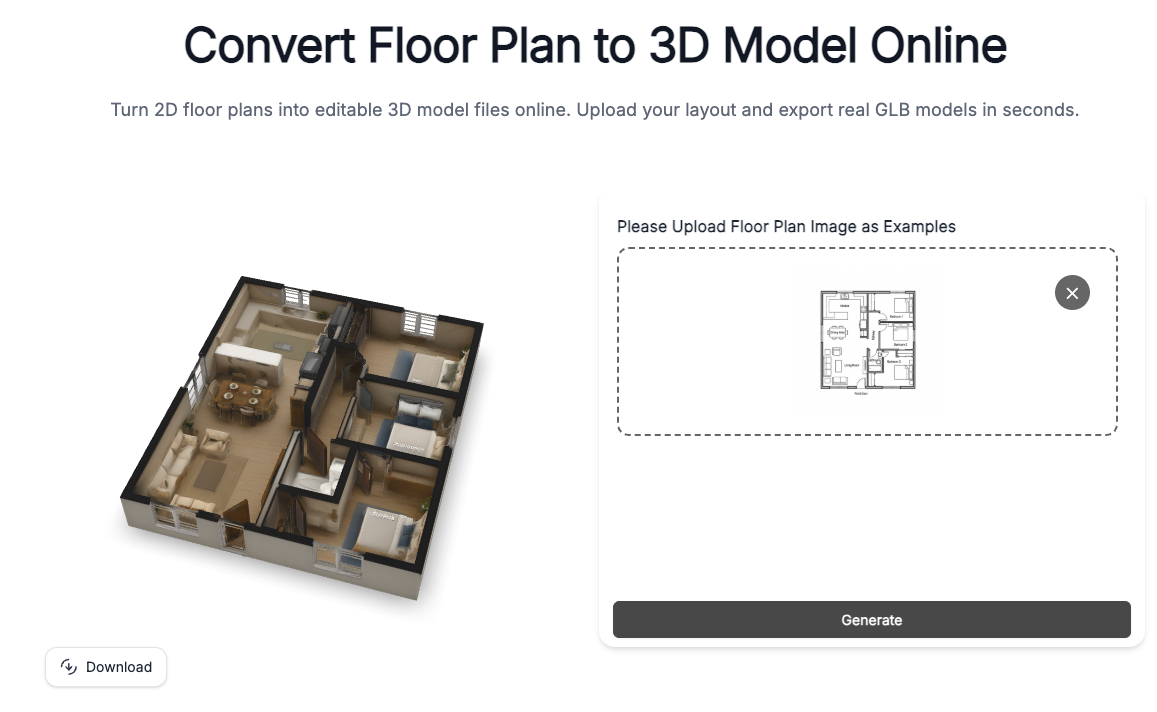
Floor Plan Maker (https://floorplanmaker.ai/) generates floor plans, changes the style of interiors and facades from an imported photo, and converts 2D plans into exportable 3D models.
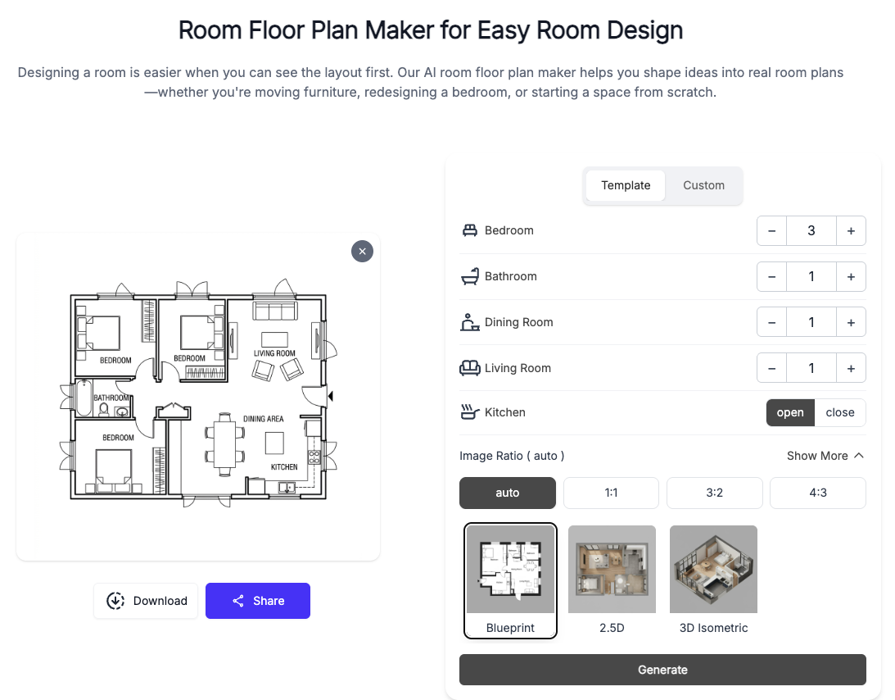
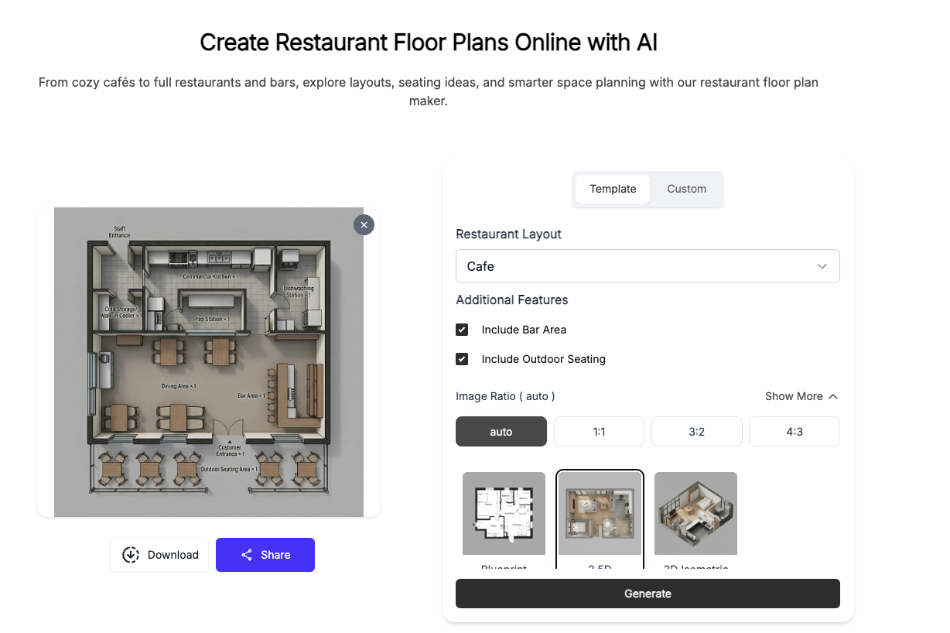
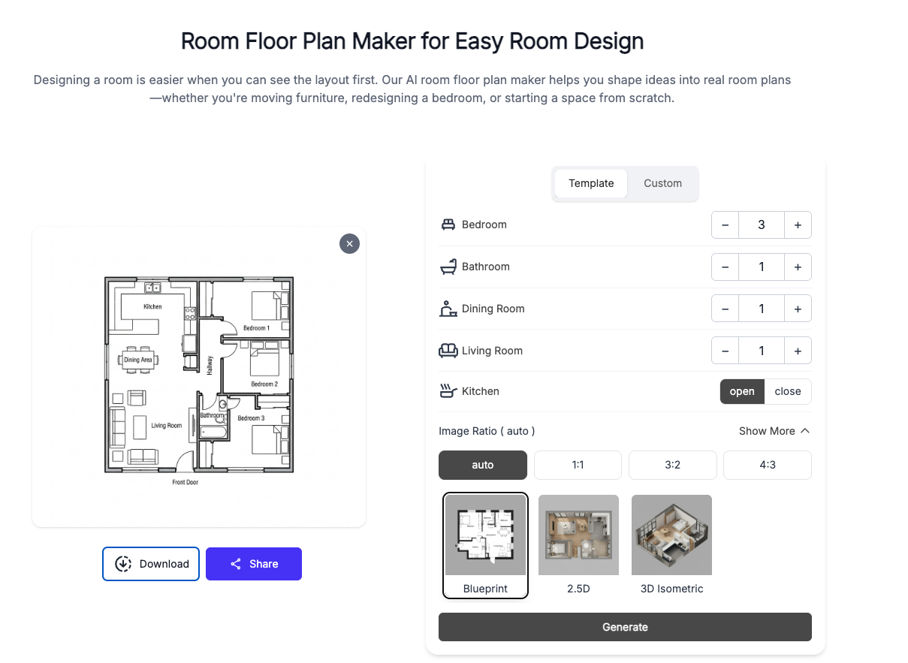
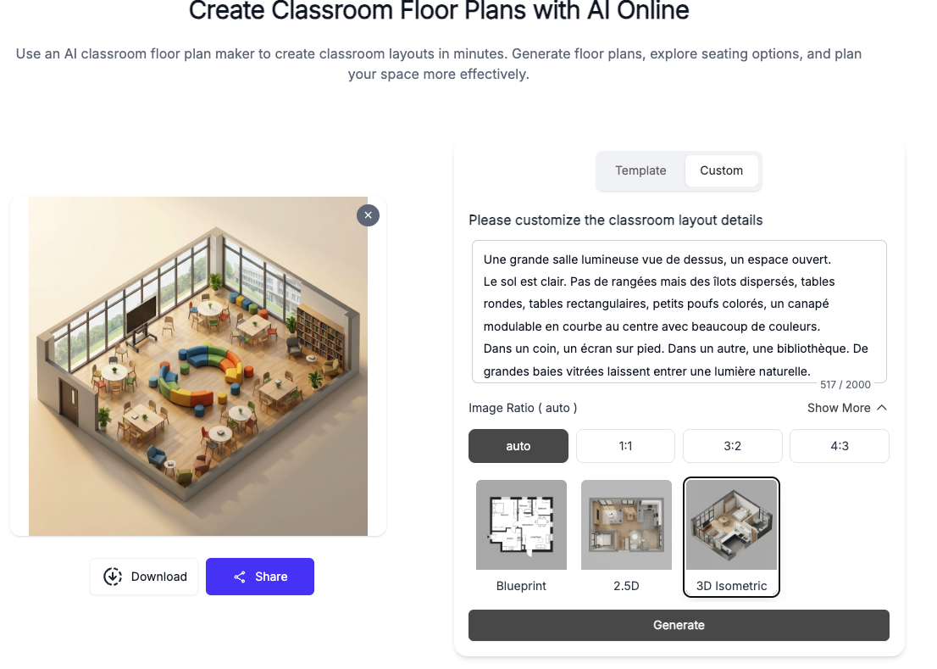
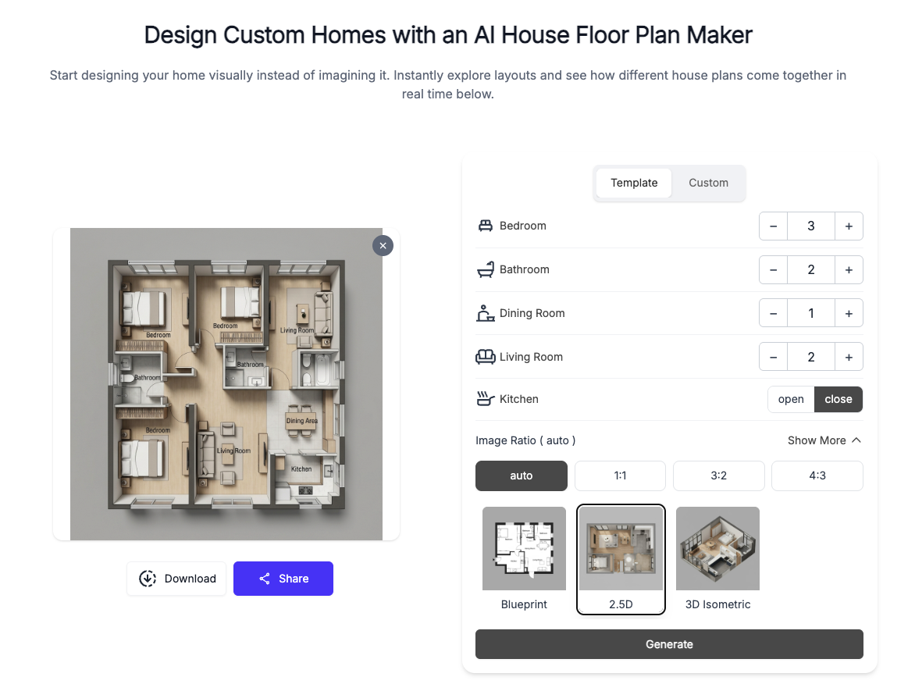
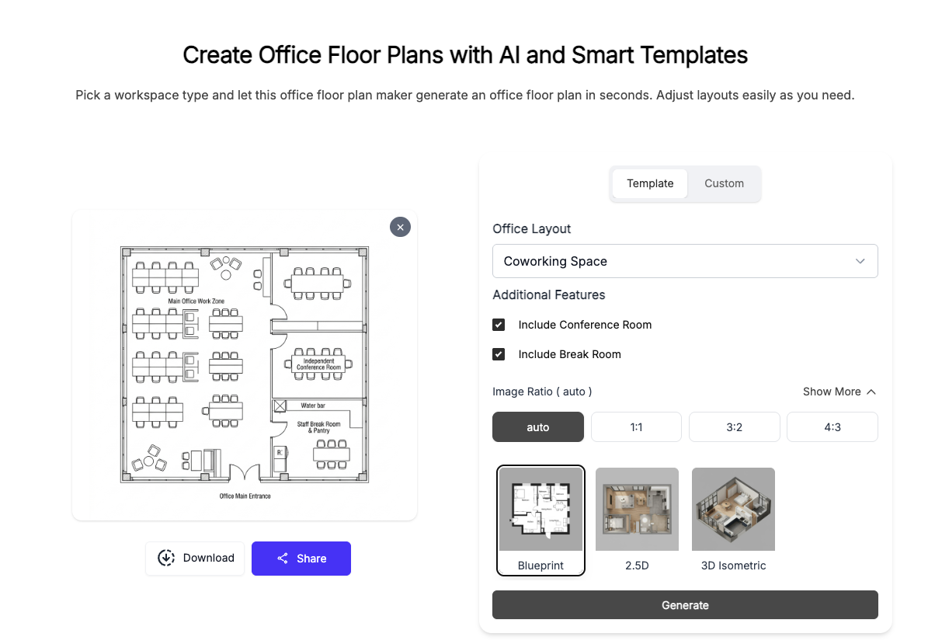
Two input modes for the plans: Template, with automatic organization of the parts, and Custom, from an instruction.
Three rendering styles are available: Blueprint, technical plan, 2.5D between plan and model, and isometric 3D.
Multiple generation models for homes, restaurants, classrooms or offices.
Four modules are offered:
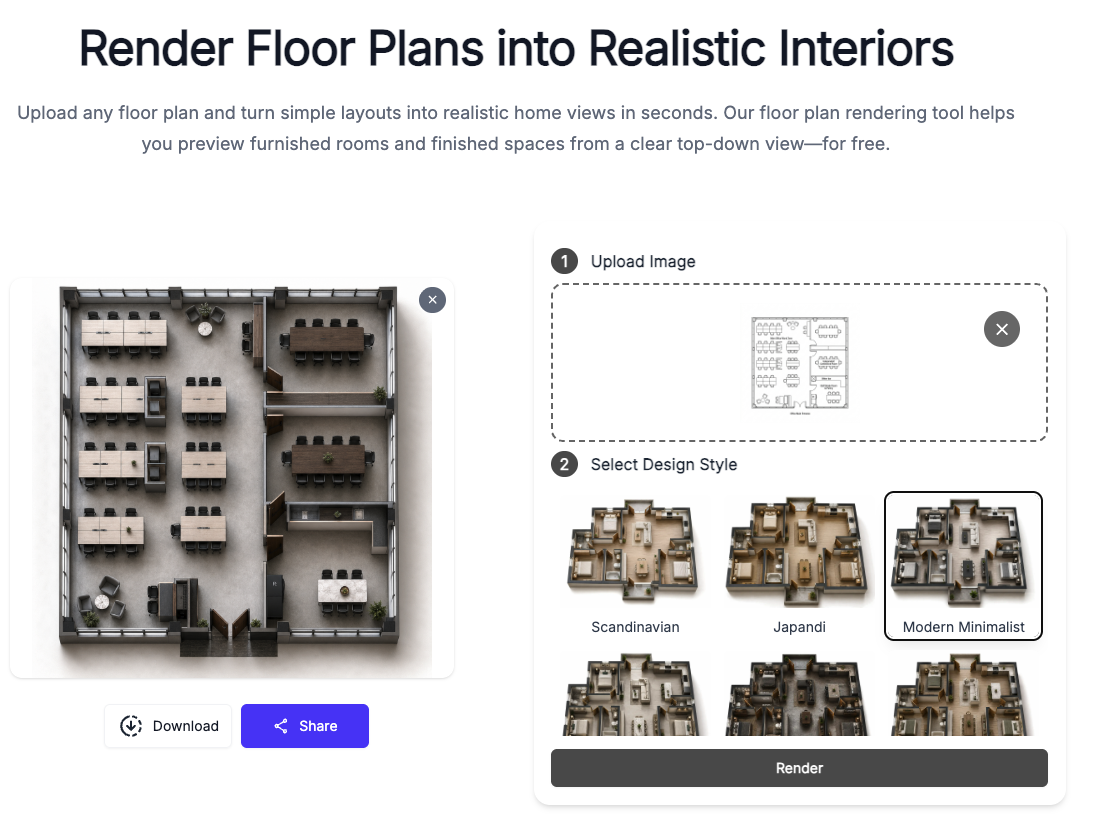
- Floor Plan Rendering transforms an imported plan into a furnished and styled view according to 10 atmospheres to choose from
- AI Interior Design redesigns a photographed room
- AI House Exterior Design generates a façade proposal from an imported house photo
- Floor Plan to 3D converts an imported floor plan into a 3D image
PNG export for images and GLB for 3D images. Share by url.
Notes: In English but very understandable in French. Templates used not specified. Without account and therefore without backup.
Free and without an account, seems unlimited.
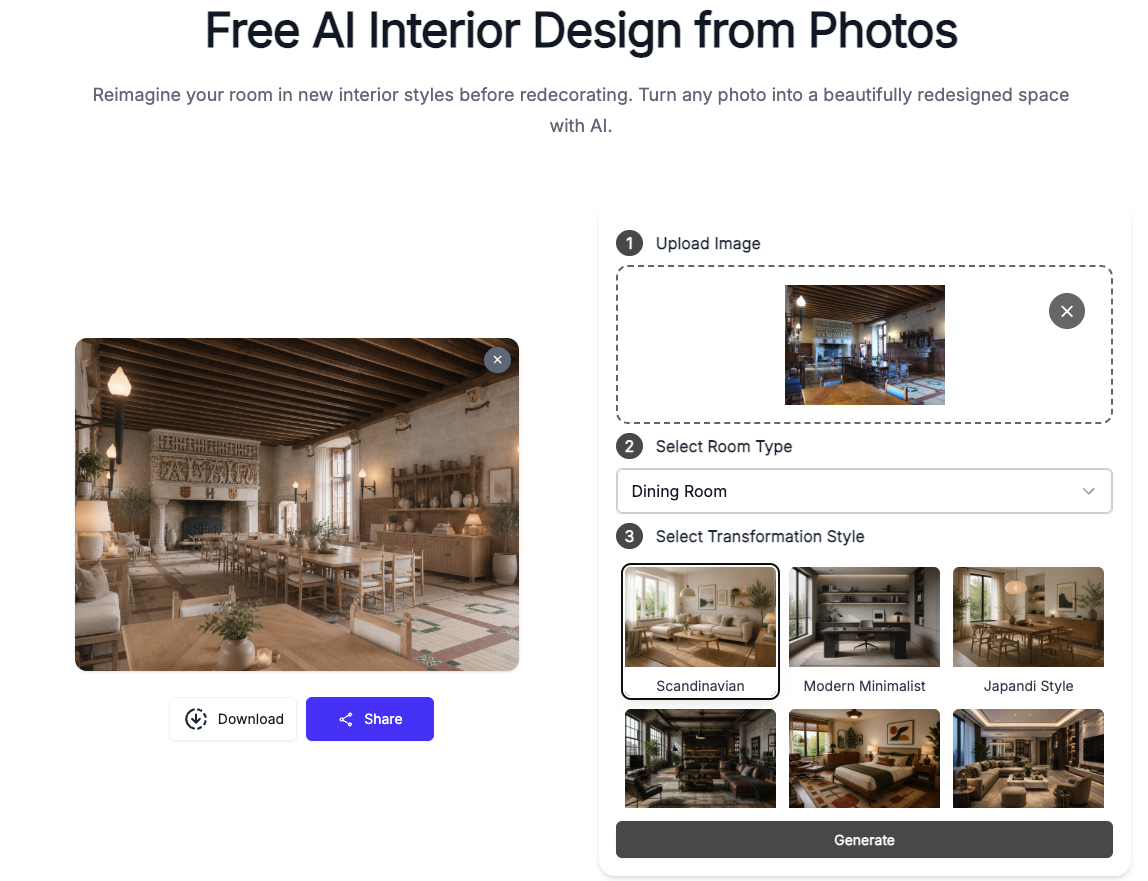
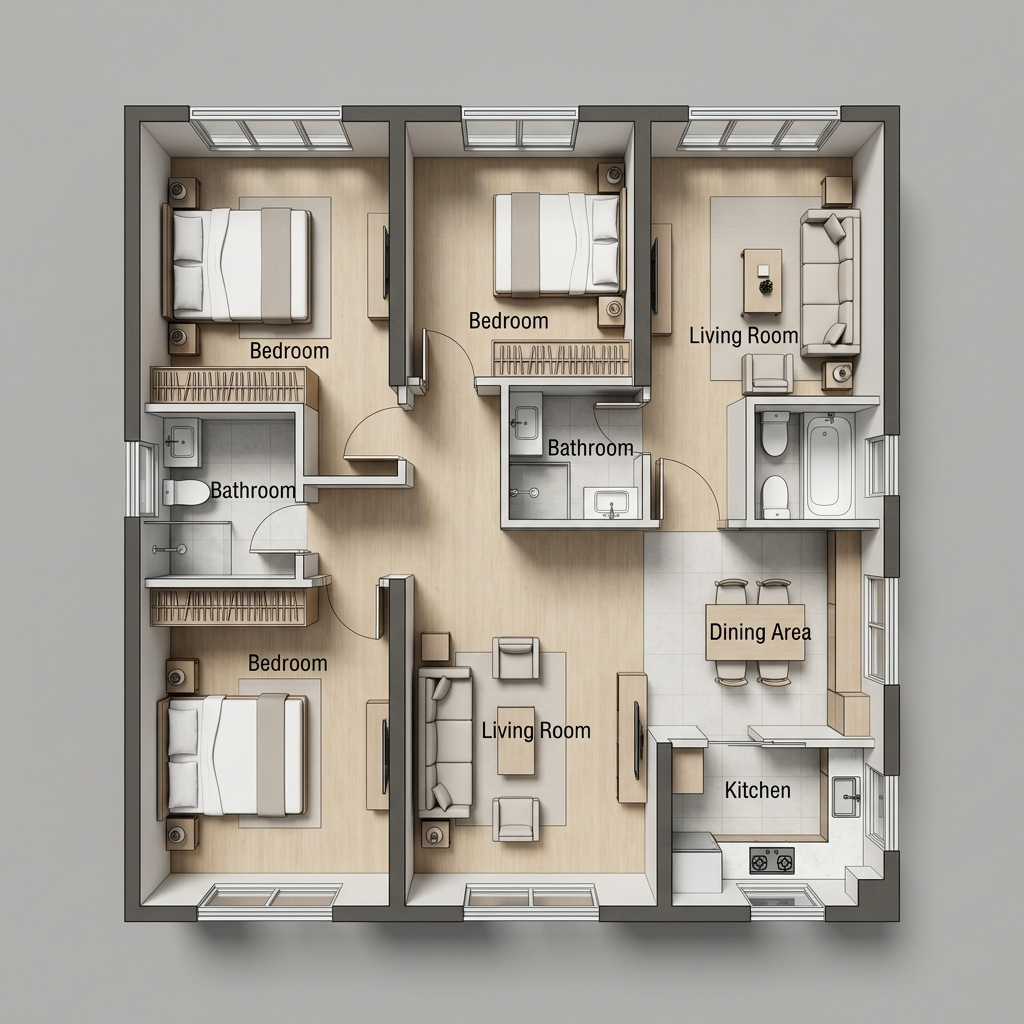
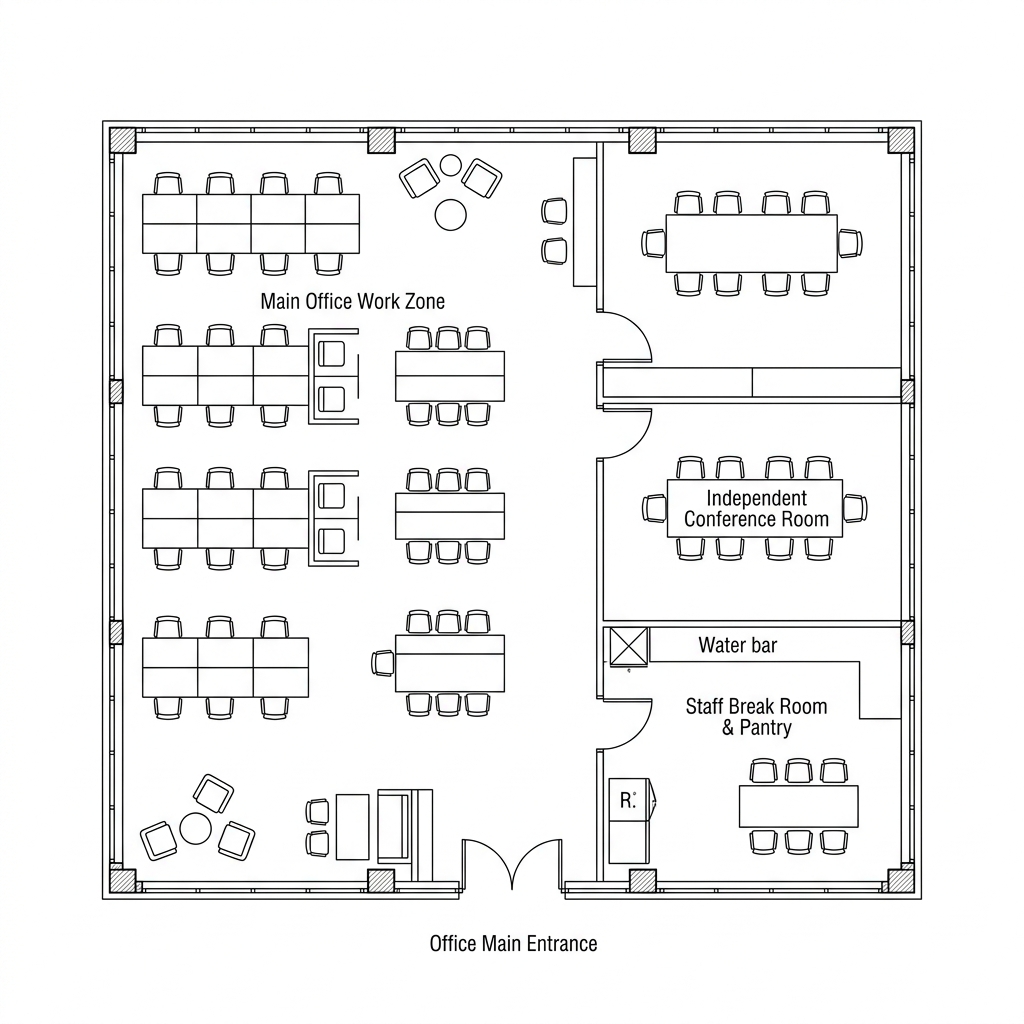
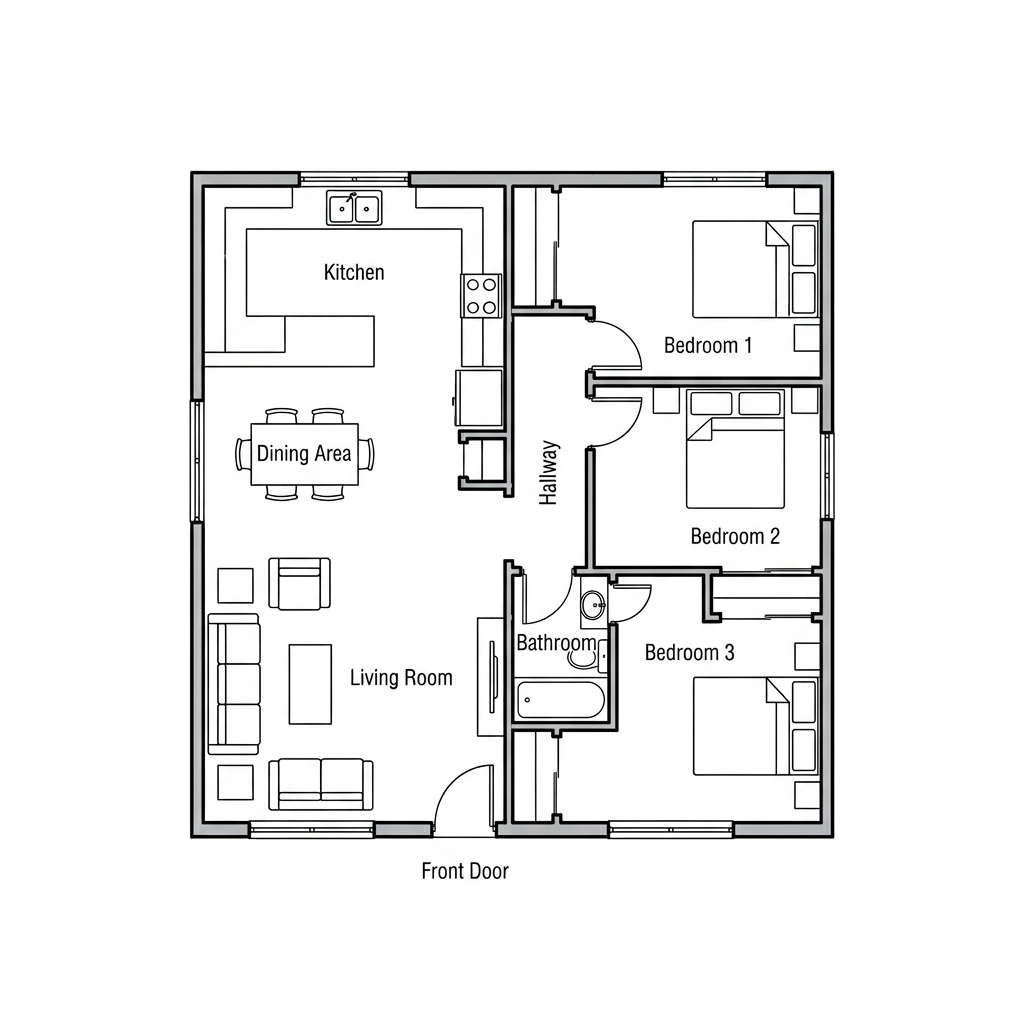
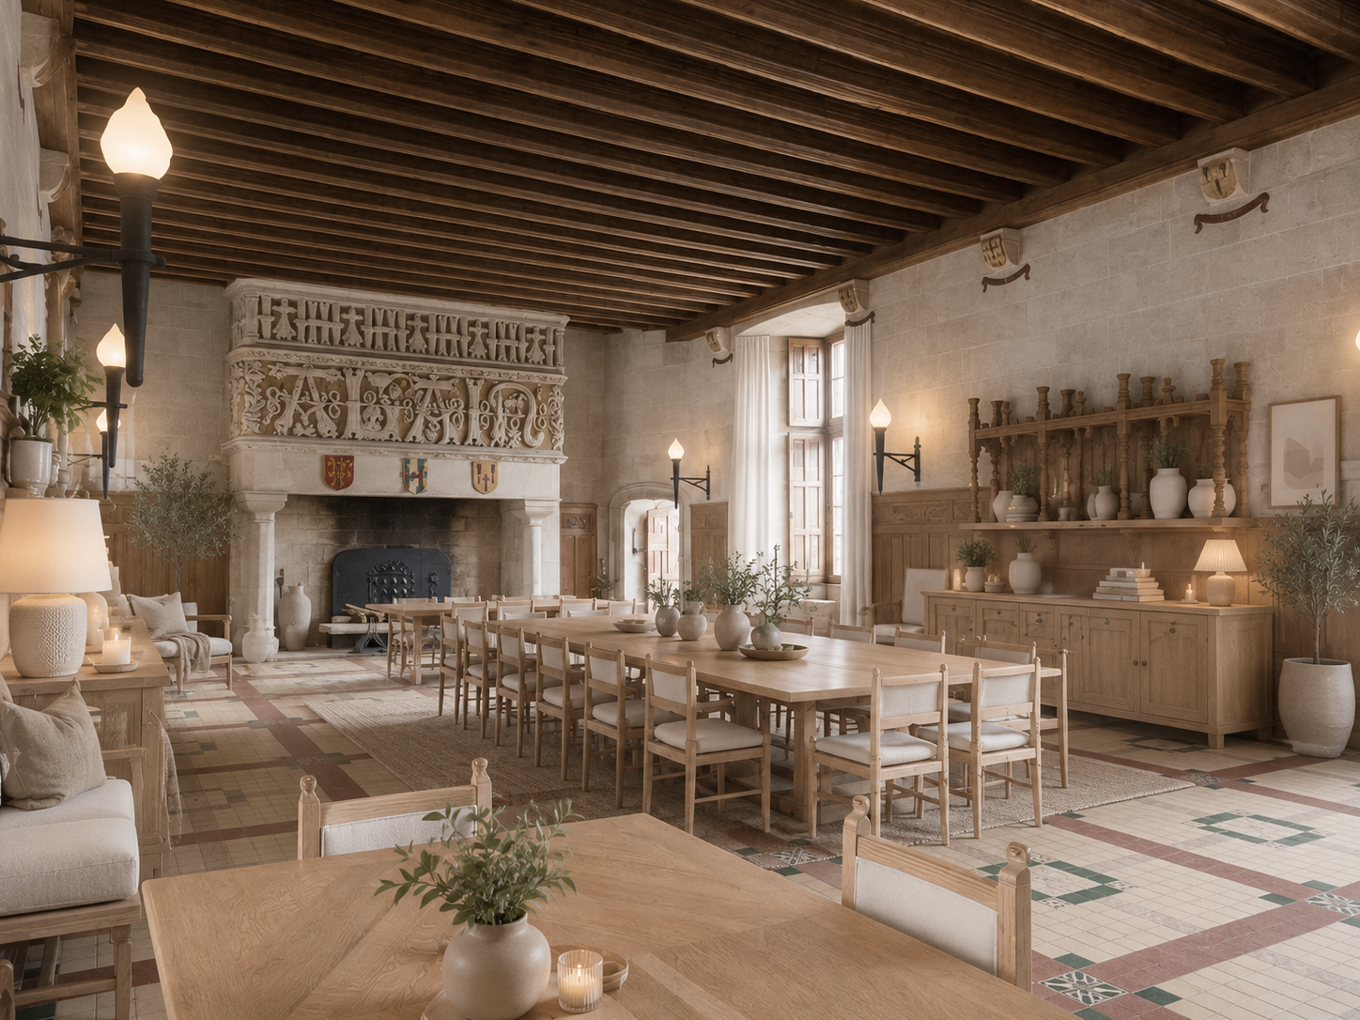
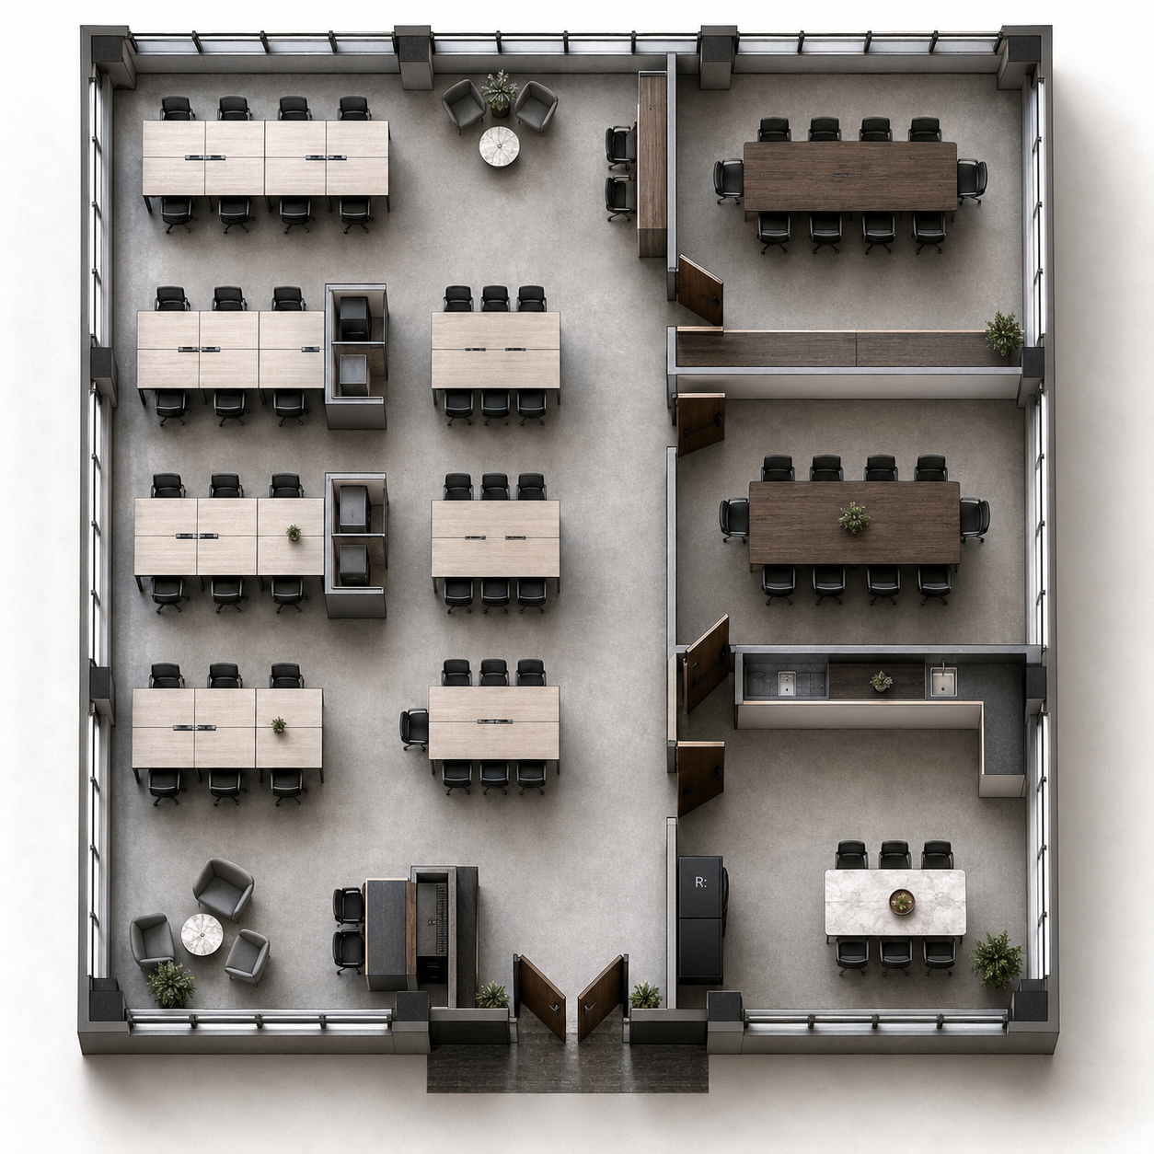
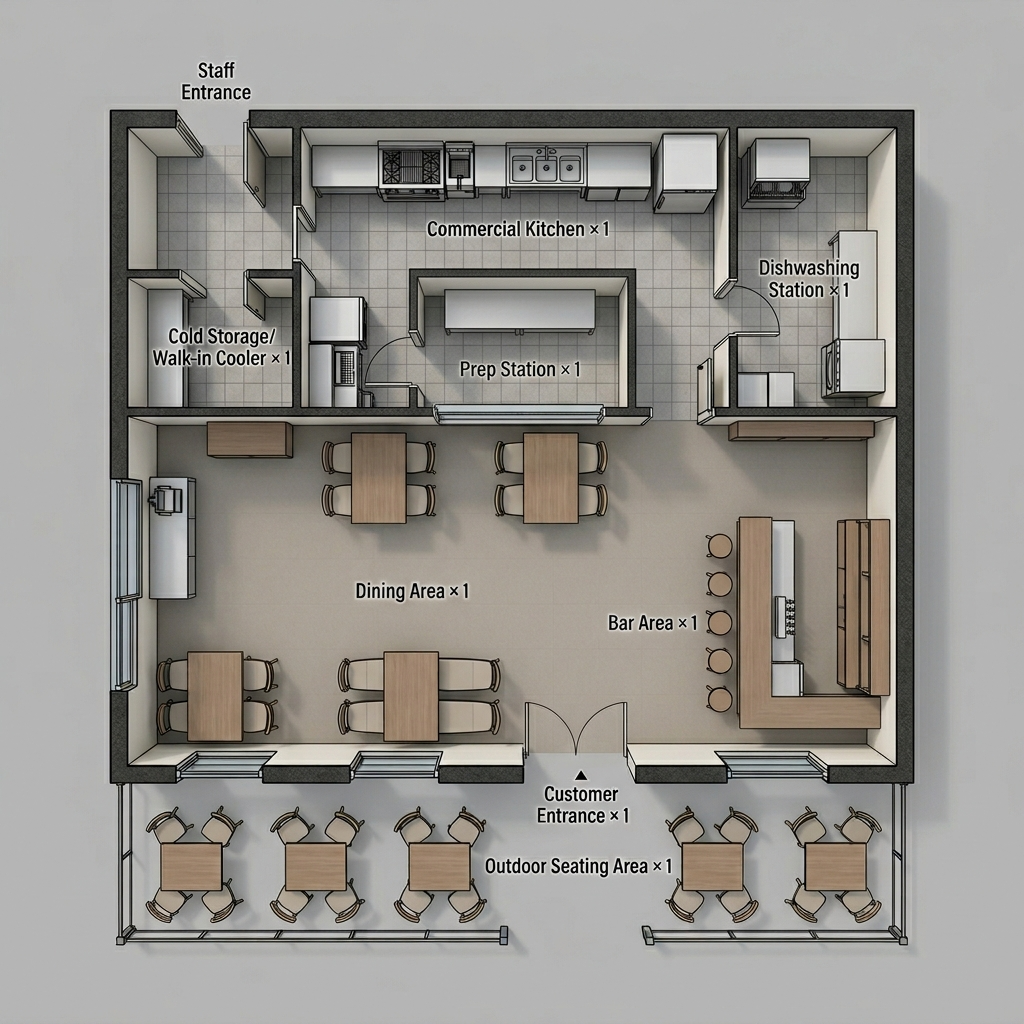

Source for AI interior design and AI house exterior design tests:
_-_01.jpg)

D'autres outils qui pourraient vous intéresser

Une IA par jour, une lettre d'info par semaine
uneIAparjour.fr c'est chaque jour une nouvelle application d'IA générative et une lettre d'info hebdomadaire avec les applications de la semaine, un focus et des lectures partagées.
By subscribing you agree to Substack's Terms of Use, our Privacy Policy and our Information collection notice.